
Just Listed
Address
203 Clayton Avenue, Wilmington, DE
Price
$ 299,900
Property Attributes
- MLS#DENC2111114
- TypeSingle Family
- Listing Status ACTIVE
- CountyNEW CASTLE
- CityWilmington
- AreaBrandywine
- NeighborhoodGwinhurst
- Zip19809
- StyleColonial
- Year Built1940
- Taxes$ 2852
- Price$ 299,900
- Bedrooms3
- Full Bathrooms2
- Half Bathrooms0
- Sqr Footage1425
- Lot Size0.21 Acres
Data Source:
Bright MLS
Property Description
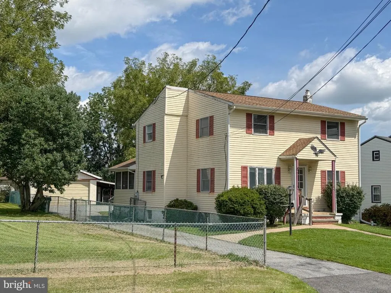
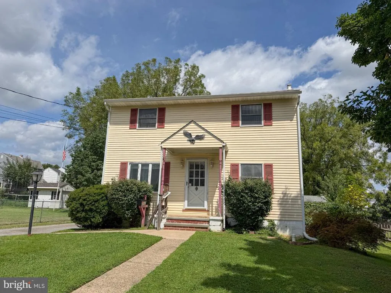
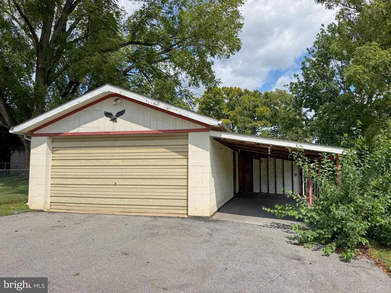
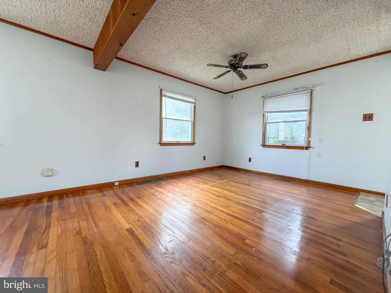
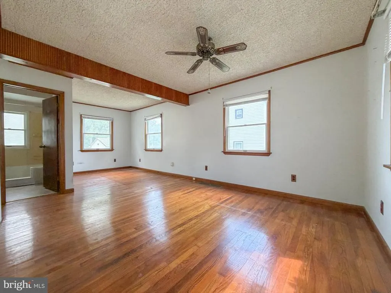
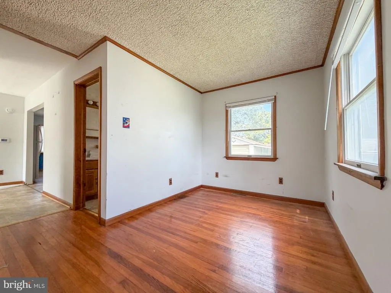
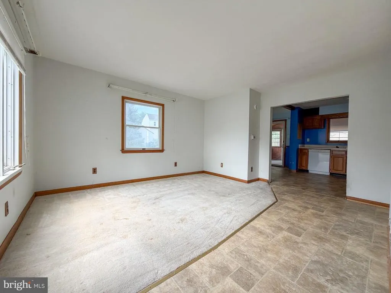
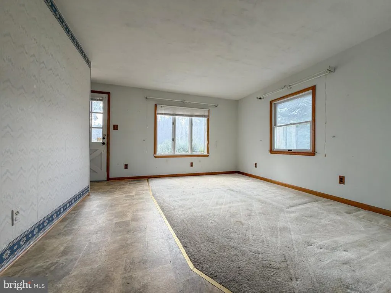
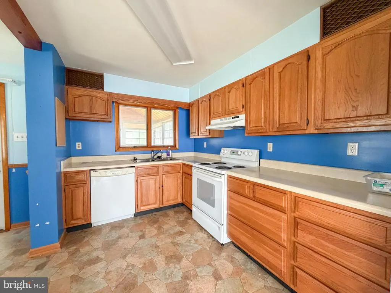
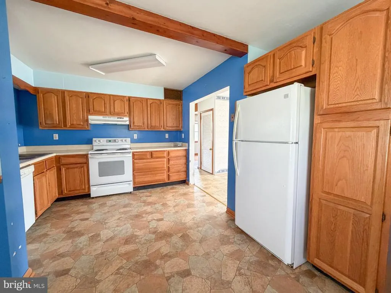
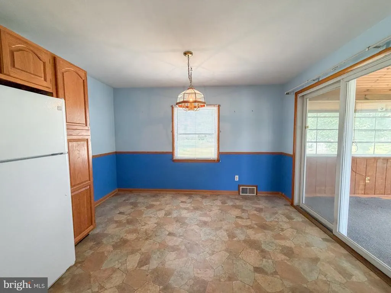
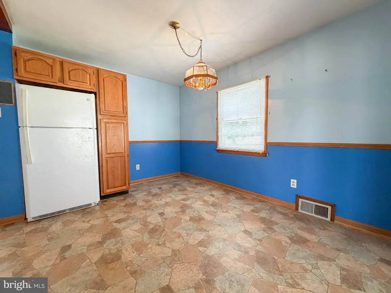
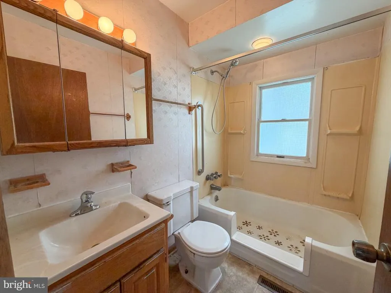
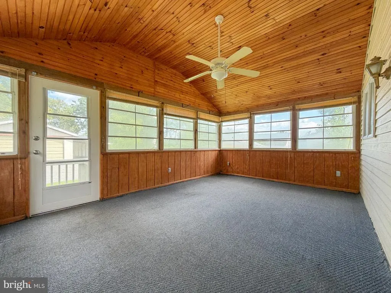
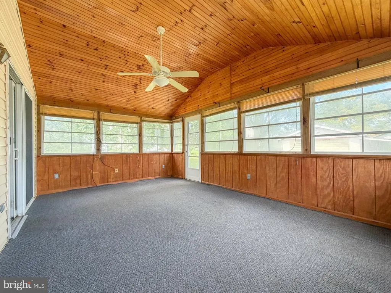
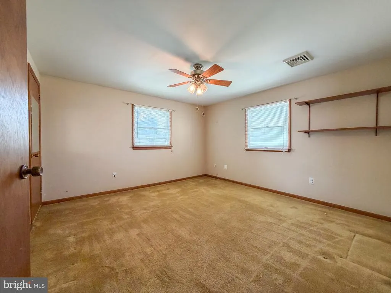
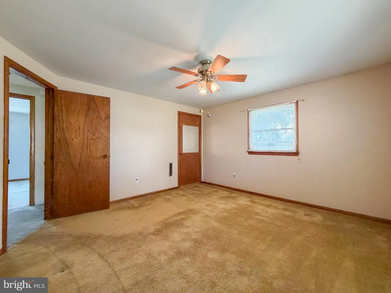
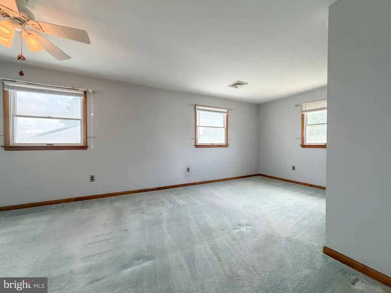
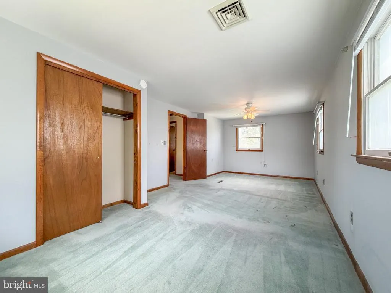
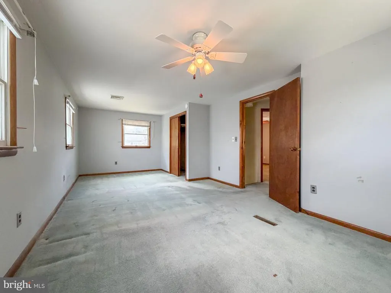
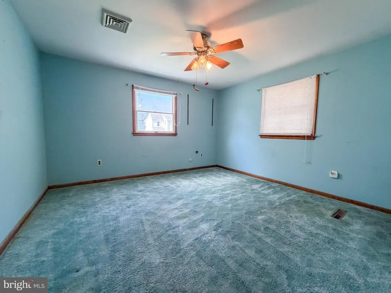
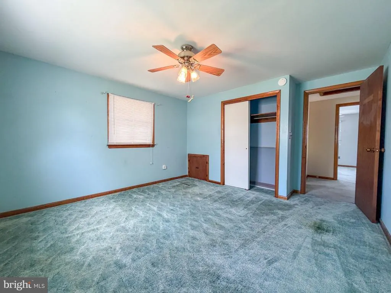
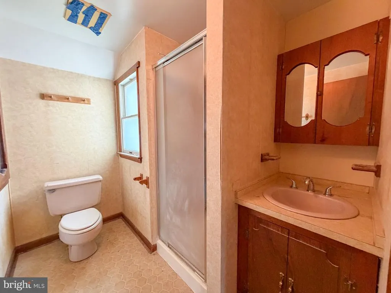
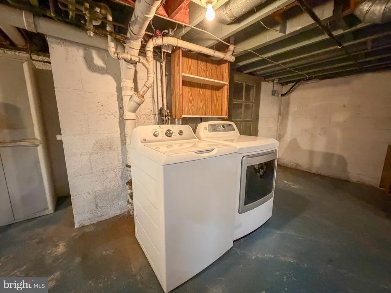
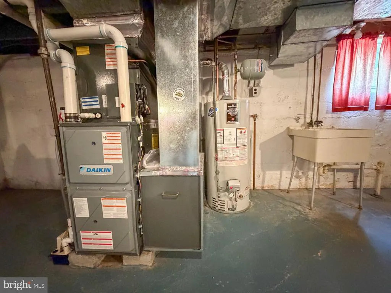
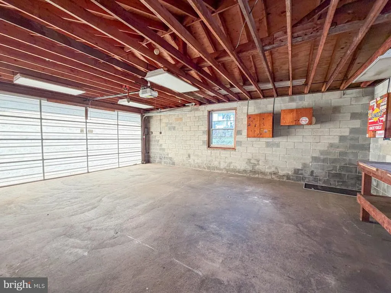
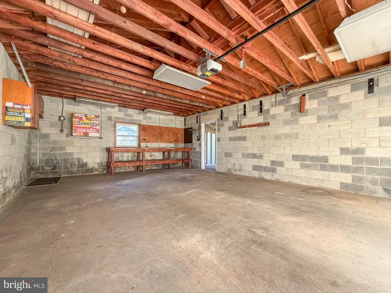
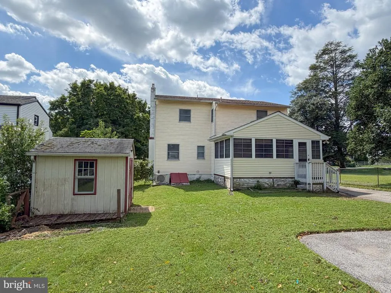
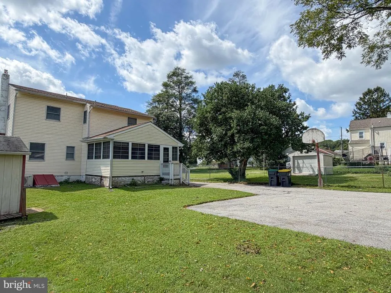
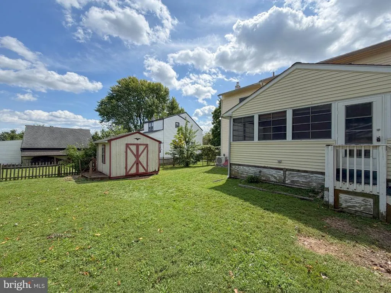
Investor or Handy Homeowner Alert! Bring your vision and renovation plans to 203 Clayton Ave, a 3-bedroom, 2-bath Colonial in the established Gwinhurst neighborhood of North Wilmington. Offering approximately 1,425 square feet of finished living space and a large detached garage, this property has a practical layout, solid footprint, and plenty of opportunity for someone willing to put in the work. Inside, the home offers hardwood flooring, generous windows, and natural light throughout. The living room features hardwood floors, wood accents, and large windows, while the front family room provides additional living space with easy access to the kitchen. The kitchen includes wood cabinetry, ample counter space, and a spacious eat-in area. A dining area with chandelier-style lighting opens through sliding glass doors to the enclosed rear sunroom, creating an opportunity to add useful three-season living space. The primary bedroom is generously sized with carpeted flooring, abundant windows, overhead lighting, and a ceiling fan. Two additional bedrooms provide comfortable space and adequate closet storage. The hall bath includes a large shower, vanity, and mirror and offers an opportunity for some cosmetic improvement. The full basement adds considerable storage and future potential, with unfinished space and laundry already in place. Outside, the 0.21-acre property features a fenced, relatively low-maintenance yard, shed, driveway parking, and a detached two-car garage. The home does require updating, but its combination of size, layout, outdoor space, garage, and convenient location makes it worth a closer look. Convenient to shopping, restaurants, major highways, and area routes, this is an opportunity to renovate and create value in an established Wilmington community. Schedule your showing today!
| Price History | |
|---|---|
| 9/11/2026 | Listed $299,900 |
General Features
| Living Area | 1425 |
|---|---|
| Sewer | Public Sewer |
| Heating | 90% Forced Air |
| Cooling | Central A/C |
| Possession | Immediate |
| Roof | Pitched |
| Zoning | NC6.5 |
| Garage Spaces | 2.00 |
| Patio/Porch Features | Enclosed,Porch(es) |
| Architectural Style | Colonial |
| Construction Materials | Vinyl Siding |
| School District | BRANDYWINE |
| Year Built | 1940 |
| Levels | 3 |
| Tax Year | 2025 |
| Ownership | Fee Simple |
| Cool Fuel | Electric |
| Accessibility | None |
| County | NEW CASTLE |
| New Construction | No |
| Property Type | Residential |
| HOA | No |
| Subdivision Name | GWINHURST |
| Garage Y/N | Yes |
| Water Access Y/N | No |
| Other Structures | Above Grade,Below Grade |
| Full Baths | 2 |
| Status | ACTIVE |
| Directions | GPS |
| City | WILMINGTON |
| Disclosures | Exempt - Disclosure/Disclaimer |
| Senior Community Y/N | No |
| MLS Area | Brandywine (30901) |
| Lot Size Units | Square Feet |
| Lot Size Square Feet | 9148.00 |
| Tax Assessed Value | 366800.0 |
| Tax Annual Amount | 2852.35 |
| Structure Type | Detached |
| Condo/Coop Association fee Y/N | No |
| Bathrooms Full Main Level | 1 |
| Bathrooms Count Main Level | 1.00 |
| Price Per Sq Ft Total AG | 210.46 |
| Lease Considered Y/N | No |
| Vacation Rental Y/N | No |
| Total SQFT | 1425 |
| Standard Status | Active |
| Year Built Source | Assessor |
| Legal Subdivision | GWINHURST |
| Tax Lot | 022 |
Interior Features
| Heating Fuel | Natural Gas |
|---|---|
| Basement | Full |
| Hot Water | Natural Gas |
| Basement (Y/N) | Yes |
| Heating Y/N | Yes |
| Fireplace Y/N | No |
| Above Grade Finished Area | 1425 |
| Central Air Y/N | Yes |
| Total Bedrooms | 3 |
| Room Type | Living Room,Dining Room,Primary Bedroom,Bedroom 2,Bedroom 3,Kitchen,Family Room,Sun/Florida Room,Full Bath |
| Below Grade Finished Area Unit Type | Square Feet |
| LivingAreaSource | Assessor |
| Laundry Type | Basement |
| Below Grade Finished Area Source | Assessor |
| Bedrooms Count All Upper Levels | 3 |
| Bedrooms Count Upper Level 1 | 3 |
| Bathrooms Full Upper Level 1 | 1 |
| Bathrooms Full All Upper Levels | 1 |
| Bathrooms Count Upper Level 1 | 1.00 |
| Bathrooms Count All Upper Levels | 1 |
| Above Grade Finished Area Source | Assessor |
| Above Grade Finished Area Unit Type | Square Feet |
| Total Baths | 2 |
Exterior Features
| Pool | No Pool |
|---|---|
| Fencing | Partially |
| Parking Features | Asphalt Driveway |
| Water Source | Public |
| Inclusions | Any personal property on the parcel at the time of the final walk-through will convey. |
| Total Parking Spaces | 8 |
| Garage Features | Garage - Front Entry,Oversized |
| Type of Parking | Detached Garage,Driveway |
| Foundation Details | Block |
| Water View Y/N | No |
| Lot Size Acres | 0.21 |
| Lot Size Source | Assessor |
| Waterfront Y/N | No |
| Land Assessed Value | 58900.00 |
| Navigable Water Y/N | No |
| Water Oriented Y/N | No |
| # of Detached Garage Spaces | 2 |
Room Details
| Room | Dimensions | Level | Flooring | Details |
|---|---|---|---|---|
| Bedroom 2 | Upper 1 | |||
| Bedroom 3 | Upper 1 | |||
| Dining Room | Main | |||
| Family Room | Main | |||
| Full Bath | Upper 1 | |||
| Full Bath | Main | |||
| Kitchen | Main | |||
| Living Room | Main | |||
| Primary Bedroom | Upper 1 | |||
| Sun/Florida Room | Main |
Amenities
- Foreclosure
- Views
- Short Sale
- New Construction
- Adult 55+
- Lease To Own
- No HOA Fees
- Furnished
- Primary On Main
- Air Conditioning
- Seller Finance
- Green
- Fixer Upper
- Horse
- Golf
- Fireplace
- Deck
- Garage
- Basement
- Pool
Property vs Single Family Average in 19809
Price
Taxes
Year Built
 © BRIGHT, All Rights Reserved
