
Address
9 Laurel Avenue, Wilmington, DE
Price
$ 278,998
Property Attributes
- MLS#DENC2110500
- TypeSingle Family
- Listing Status ACTIVE
- CountyNEW CASTLE
- CityWilmington
- AreaBrandywine
- NeighborhoodGwinhurst
- Zip19809
- StyleColonial
- Year Built1929
- Taxes$ 2448
- Price$ 278,998
- Bedrooms2
- Full Bathrooms1
- Half Bathrooms0
- Sqr Footage875
- Lot Size0.09 Acres
Data Source:
Bright MLS
Property Description
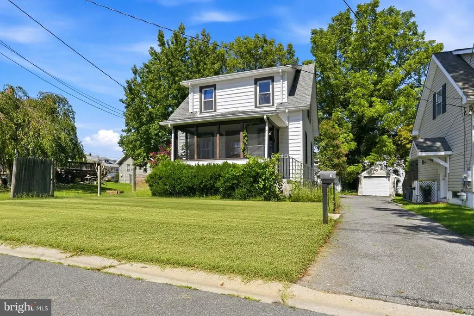
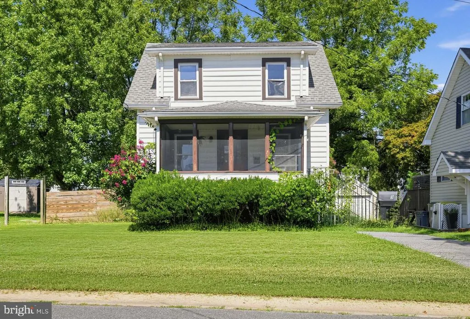
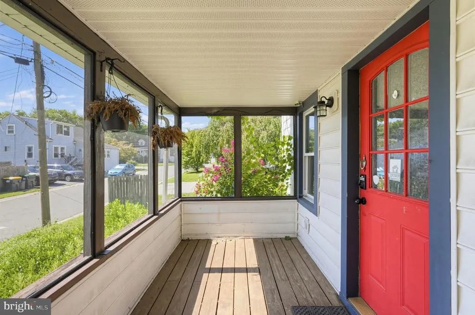
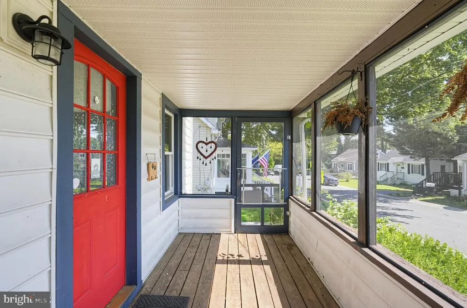
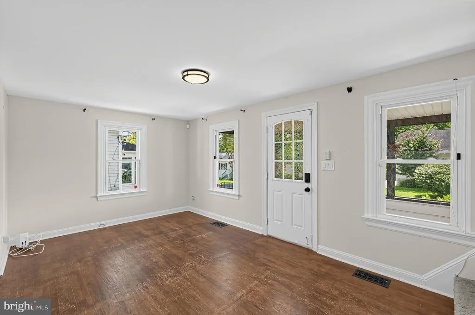
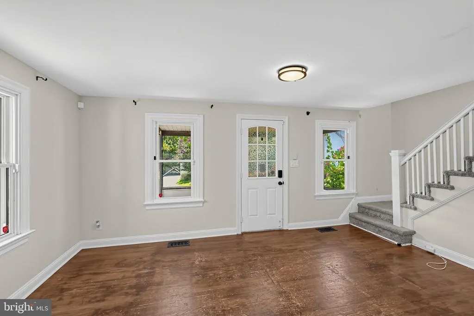
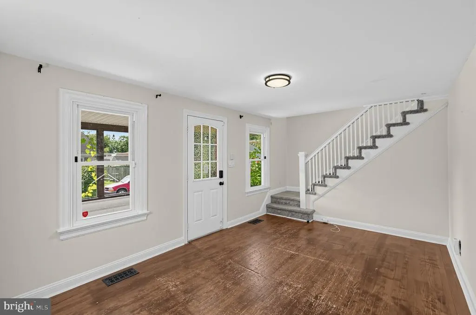
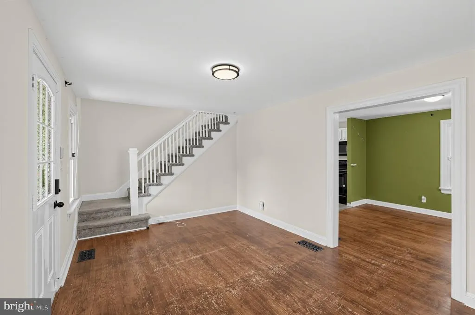
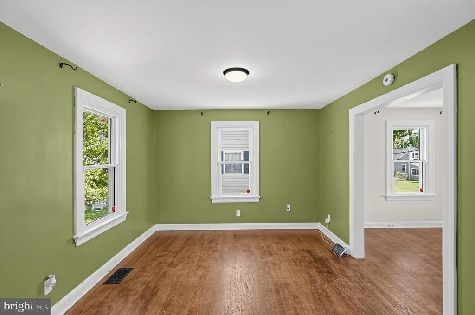
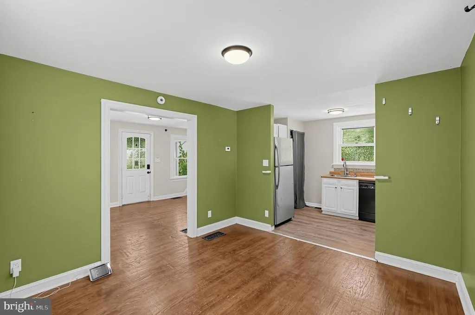
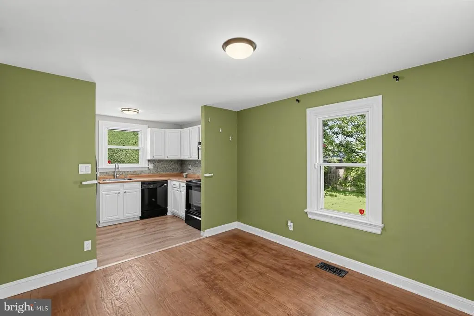
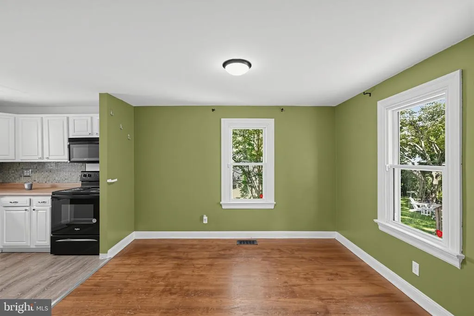
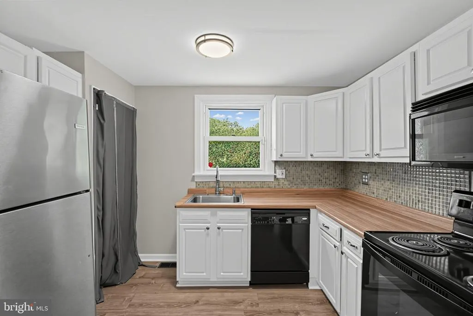
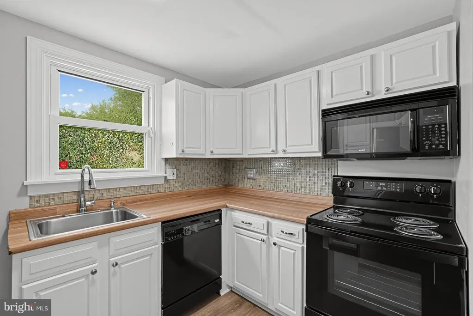
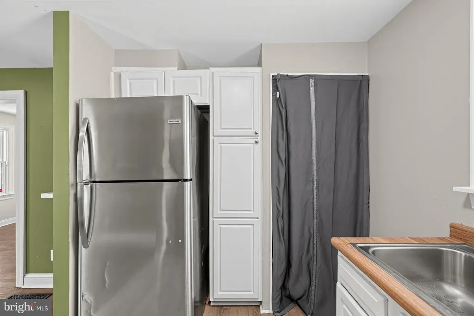
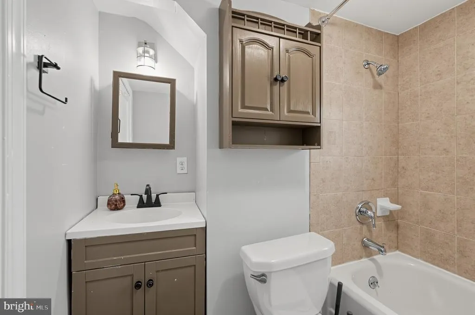
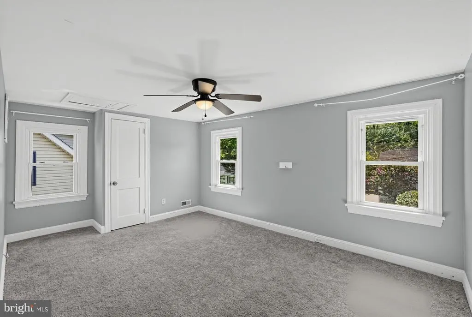
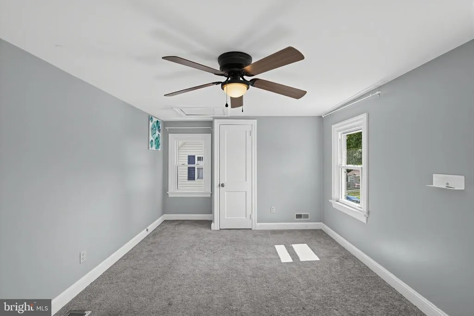
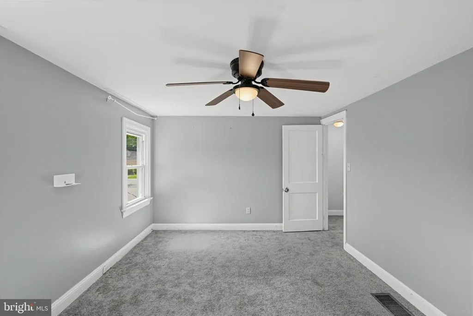
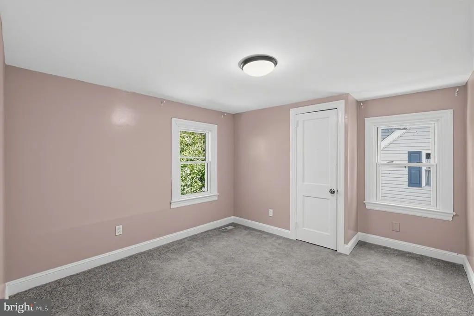
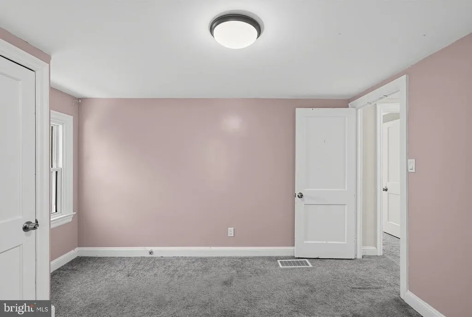
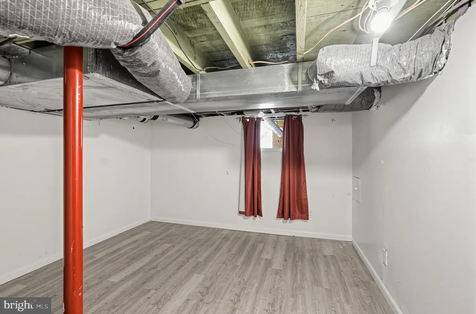
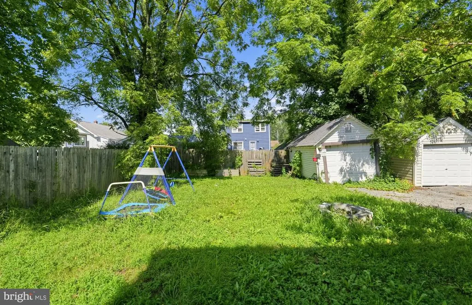
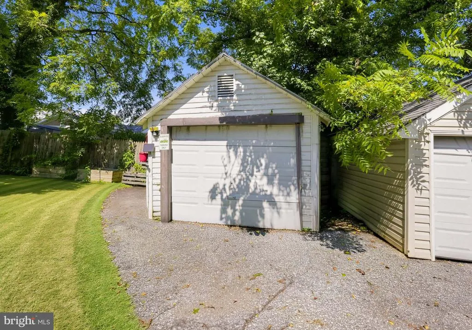
Welcome to 9 Laurel Avenue, a 2-bedroom, 1-bath single family home in Wilmington's Gwinhurst community. A screened-in front porch greets you first, the kind of spot that earns its keep from spring through fall. Inside, the living room features hardwood floors, bright windows, and a ceiling light, flowing into a dining room with matching hardwoods, more natural light, and its own ceiling fixture. The kitchen sits just beyond, finished with white cabinetry and a stainless steel refrigerator, with a door leading directly to the backyard. Upstairs, two spacious bedrooms are carpeted, one with a ceiling fan and light, the other with a ceiling light. The full bath on this level includes a single sink vanity and a tub/shower combo. The lower level is finished and ready to flex, whether you need a den, a home office, a workout space, or simply excellent storage. Out back, the partially fenced yard leaves plenty of green space for entertaining or gardening, and a one-car garage off the shared driveway adds storage. You are also minutes from local shopping, grocery stores, restaurants, and entertainment, with quick access to Philadelphia Pike and I-95. Charming inside and out, with room to make it your own. Schedule your showing today.
| Elementary School | High School |
|---|---|
| Maple Lane Elementary School | Mount Pleasant High School |
| Price History | |
|---|---|
| 9/4/2026 | Listed $278,998 |
General Features
| Living Area | 875 |
|---|---|
| Sewer | Public Sewer |
| Heating | Hot Water |
| Cooling | Central A/C |
| Possession | Negotiable |
| Roof | Pitched,Shingle |
| Appliances | Built-In Microwave,Oven/Range - Gas,Refrigerator,Dishwasher |
| Zoning | NC6.5 |
| Garage Spaces | 1.00 |
| Patio/Porch Features | Screened,Porch(es) |
| Architectural Style | Colonial |
| Security Features | Smoke Detector |
| Construction Materials | Vinyl Siding |
| School District | BRANDYWINE |
| Year Built | 1929 |
| Levels | 2 |
| Tax Year | 2025 |
| Ownership | Fee Simple |
| Cool Fuel | Electric |
| Accessibility | None |
| County | NEW CASTLE |
| New Construction | No |
| Property Type | Residential |
| HOA | No |
| Subdivision Name | GWINHURST |
| Garage Y/N | Yes |
| Water Access Y/N | No |
| Other Structures | Above Grade,Below Grade |
| Transportation | Bus Stop less than 1 mile |
| Full Baths | 1 |
| Status | ACTIVE |
| Directions | From Philadelphia Pike,turn onto W Delaware Ave,follow to a left onto Lincoln Ave and then make a left onto Laurel to the property. |
| City | WILMINGTON |
| Senior Community Y/N | No |
| MLS Area | Brandywine (30901) |
| Lot Size Units | Square Feet |
| Lot Size Square Feet | 3920.00 |
| Tax Assessed Value | 280900.0 |
| Tax Annual Amount | 2448.0 |
| Structure Type | Detached |
| Condo/Coop Association fee Y/N | No |
| Bathrooms Count Main Level | 0.00 |
| Price Per Sq Ft Total AG | 318.85 |
| Acceptable Financing | Cash,Conventional |
| Vacation Rental Y/N | No |
| Virtual Tour | https://vimeo.com/1223922467?fl=pl&fe=sh |
| Total SQFT | 875 |
| Standard Status | Active |
| Year Built Source | Estimated |
| Legal Subdivision | GWINHURST |
| Tax Lot | 263 |
Interior Features
| Interior Amenities | Bathroom - Tub Shower,Carpet,Dining Area,Floor Plan - Traditional,Wood Floors |
|---|---|
| Heating Fuel | Natural Gas |
| Basement | Partially Finished |
| Flooring | Carpet,Hardwood,Luxury Vinyl Plank |
| Hot Water | Natural Gas |
| Basement (Y/N) | Yes |
| Heating Y/N | Yes |
| Above Grade Finished Area | 875 |
| Central Air Y/N | Yes |
| Total Bedrooms | 2 |
| Room Type | Living Room,Dining Room,Bedroom 2,Kitchen,Bedroom 1,Recreation Room,Full Bath |
| Below Grade Finished Area Unit Type | Square Feet |
| LivingAreaSource | Assessor |
| Laundry Type | Basement |
| Bedrooms Count All Upper Levels | 2 |
| Bedrooms Count Upper Level 1 | 2 |
| Bathrooms Full Upper Level 1 | 1 |
| Bathrooms Full All Upper Levels | 1 |
| Bathrooms Count Upper Level 1 | 1.00 |
| Bathrooms Count All Upper Levels | 1 |
| Above Grade Finished Area Unit Type | Square Feet |
| Total Baths | 1 |
Exterior Features
| Pool | No Pool |
|---|---|
| Water Source | Public |
| Total Parking Spaces | 4 |
| Garage Features | Garage - Front Entry |
| Type of Parking | Detached Garage,Driveway |
| Foundation Details | Concrete Perimeter |
| Water View Y/N | No |
| Lot Dimensions | 40.00 x 100.00 |
| Lot Size Acres | 0.09 |
| Lot Size Source | Estimated |
| Waterfront Y/N | No |
| Land Assessed Value | 58000.00 |
| Navigable Water Y/N | No |
| Water Oriented Y/N | No |
| # of Detached Garage Spaces | 1 |
Room Details
| Room | Dimensions | Level | Flooring | Details |
|---|---|---|---|---|
| Bedroom 1 | Upper 1 | Flooring - Carpet | ||
| Bedroom 2 | Upper 1 | Flooring - Carpet | ||
| Dining Room | Main | Flooring - HardWood | ||
| Full Bath | Upper 1 | Bathroom - Tub Shower,Flooring - Luxury Vinyl Plank | ||
| Kitchen | Main | Flooring - Luxury Vinyl Plank,Kitchen - Gas Cooking | ||
| Living Room | Main | Flooring - HardWood | ||
| Recreation Room | Lower 1 | Basement - Partially Finished |
Amenities
- Foreclosure
- Views
- Short Sale
- New Construction
- Adult 55+
- Lease To Own
- No HOA Fees
- Furnished
- Primary On Main
- Air Conditioning
- Seller Finance
- Green
- Fixer Upper
- Horse
- Golf
- Fireplace
- Deck
- Garage
- Basement
- Pool
Property vs Single Family Average in 19809
Price
Taxes
Year Built
Visits
 © BRIGHT, All Rights Reserved
