
Just Listed
Address
2405 Kingman Drive, Wilmington, DE
Price
$ 619,900
Property Attributes
- MLS#DENC2111028
- TypeSingle Family
- Listing Status ACTIVE
- CountyNEW CASTLE
- CityWilmington
- AreaBrandywine
- NeighborhoodChalfonte
- Zip19810
- StyleColonial
- Year Built1964
- Taxes$ 4241
- Price$ 619,900
- Bedrooms4
- Full Bathrooms2
- Half Bathrooms1
- Sqr Footage2625
- Lot Size0.42 Acres
Data Source:
Bright MLS
Property Description
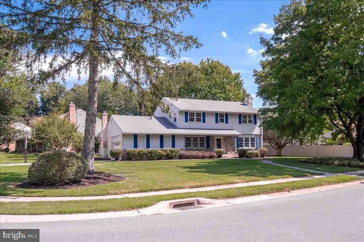
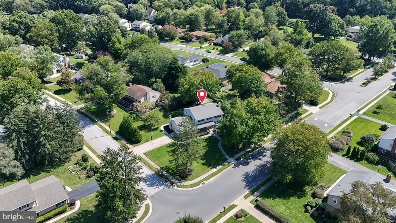
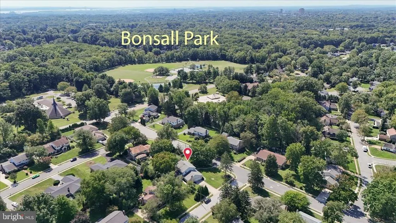
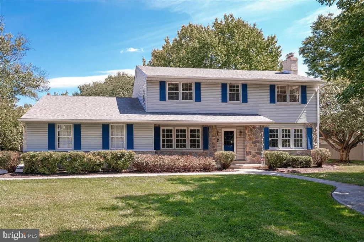
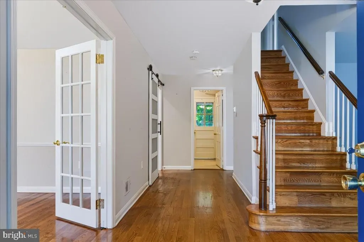
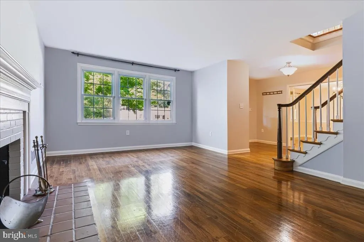
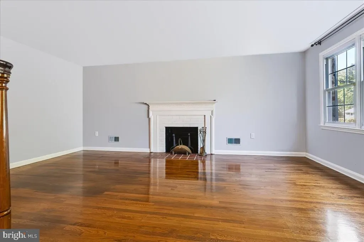
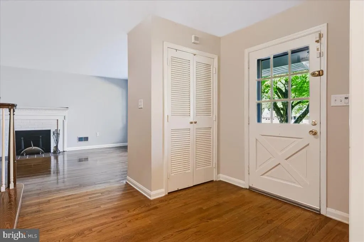
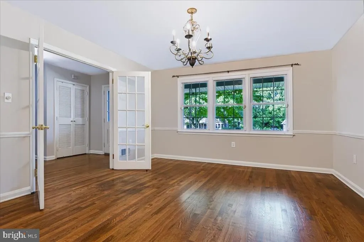
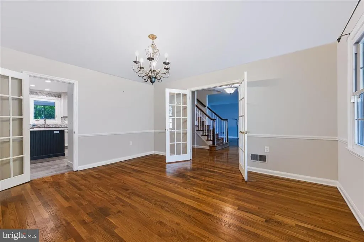
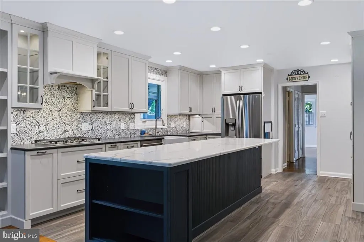
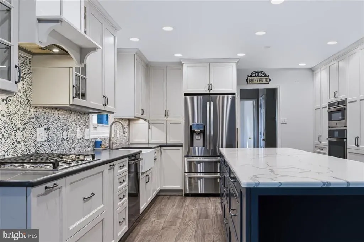
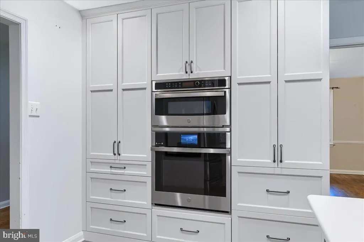
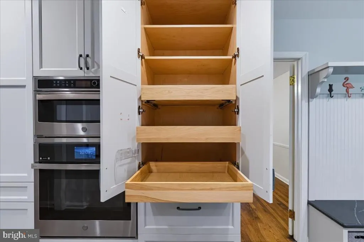
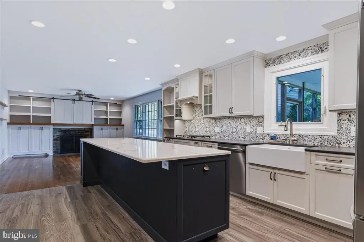
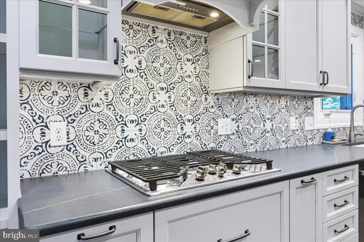
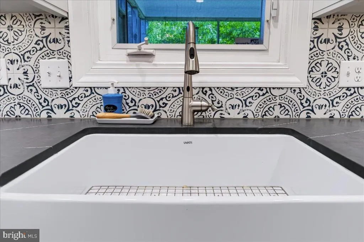
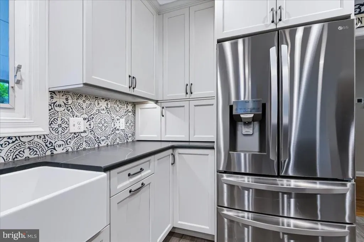
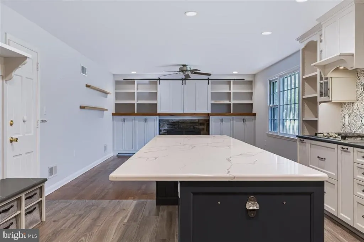
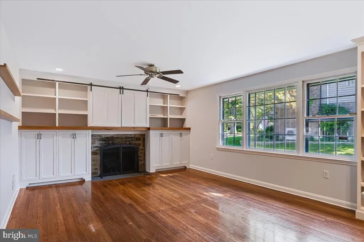
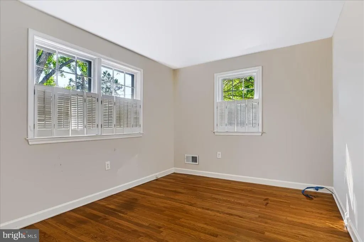
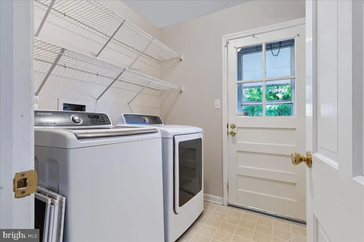
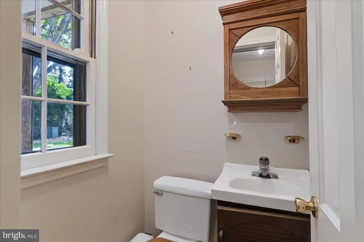
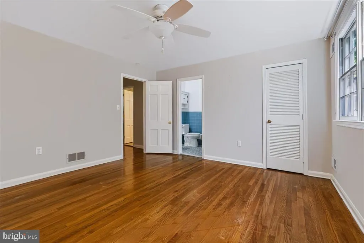
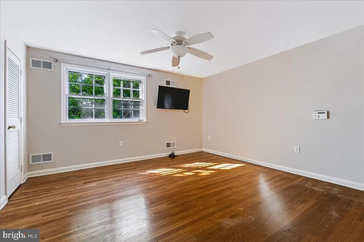
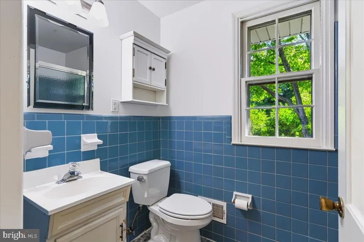
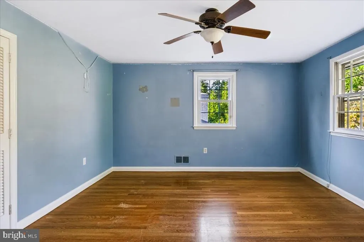
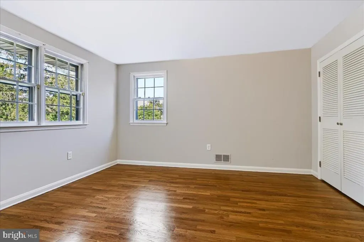
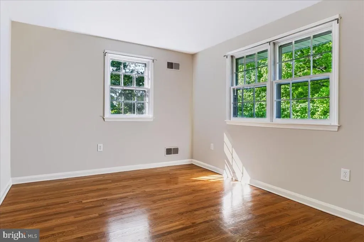
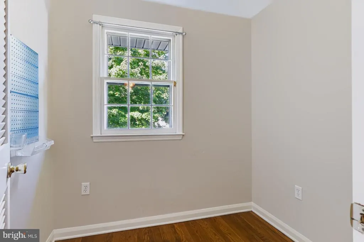
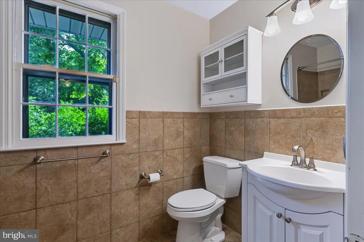
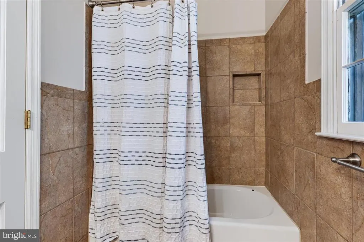
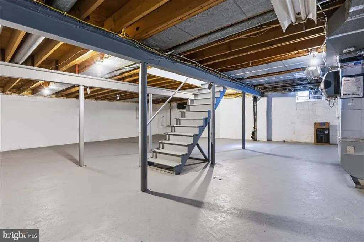
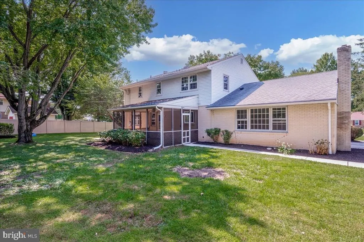
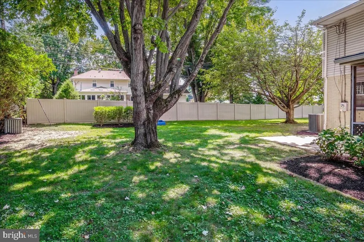
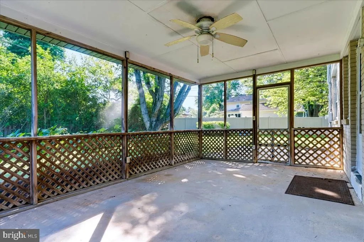
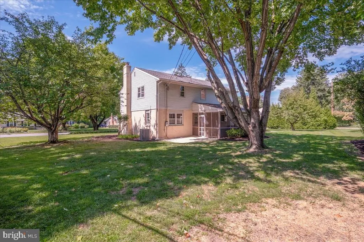
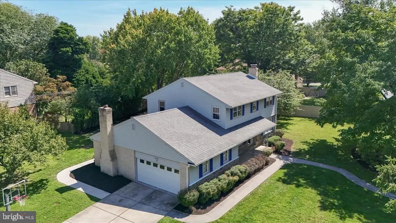
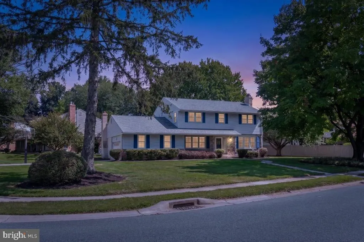
Showstopping Kitchen Renovation! This popular Chalfonte Regent model features a custom kitchen designed & installed by Kitchen Gallery in 2022, thoughtfully opened to the family room creating a spacious open-concept living area. Exceptional attention to detail, with high-quality cabinetry, a large center island with seating, sophisticated natural stone countertops, ceramic tile floor, and high-end finishes throughout. The family room is anchored by the wood-burning stone fireplace, surrounded by custom built-in cabinetry, open shelving, and a dedicated TV area concealed behind stylish barn doors. The main level houses the formal living room with second wood-burning fireplace, dining room with French doors, first-floor office, laundry room, guest powder room, access to the rear screened porch, and interior garage access. Upstairs, Youll find the spacious primary suite with a private full bath and walk-in closet. Three generously sized additional bedrooms offer excellent closet space and share the full hall bath. The bonus room is a perfect spot for hobbies, a reading room, or a second home office. The full unfinished basement offers tremendous storage, and potential for additional future living space. Notable updates include Water heater (20252), HVAC by Sobieski (2021), roof (+/-2010), and vinyl siding. This 4BD, 2BA home boasts an inviting front porch, a turned two-car garage with EV charging capability - all situated on a freshly landscaped .42-acre lot and ideally located in sought-after Chalfonte, a prime N. Wilmington community - This is the opportunity you dont want to miss!
| Elementary School | Middle School | High School |
|---|---|---|
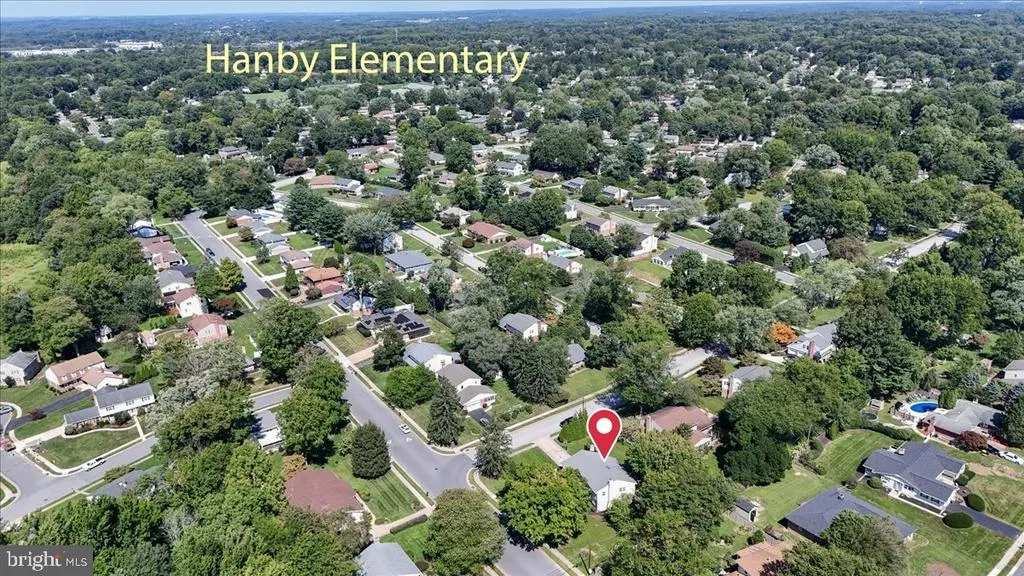
| Hanby Elementary School | Springer Middle School | Concord High School |
| Price History | |
|---|---|
| 9/10/2026 | Listed $619,900 |
General Features
| Living Area | 2625 |
|---|---|
| Sewer | Public Sewer |
| Heating | Forced Air |
| Cooling | Central A/C |
| Possession | 0-30 Days CD,31-60 Days CD |
| Roof | Asphalt |
| Appliances | Cooktop,Dishwasher,Oven - Wall,Range Hood,Stainless Steel Appliances |
| Zoning | NC10 |
| Garage Spaces | 2.00 |
| Architectural Style | Colonial |
| Construction Materials | Brick,Stone,Vinyl Siding |
| School District | BRANDYWINE |
| Year Built | 1964 |
| Levels | 2 |
| Tax Year | 2025 |
| Ownership | Fee Simple |
| Cool Fuel | Electric |
| Building Name | NONE AVAILABLE |
| Accessibility | None |
| County | NEW CASTLE |
| New Construction | No |
| Property Type | Residential |
| HOA | No |
| Subdivision Name | CHALFONTE |
| Garage Y/N | Yes |
| Water Access Y/N | No |
| Other Structures | Above Grade,Below Grade |
| Full Baths | 2 |
| Status | ACTIVE |
| Directions | Silverside Road to Chalfonte Entrance,follow Kingman Drive to the house on right-hand side. |
| City | WILMINGTON |
| Senior Community Y/N | No |
| MLS Area | Brandywine (30901) |
| Lot Size Units | Square Feet |
| Lot Size Square Feet | 18295.00 |
| Tax Assessed Value | 557600.0 |
| Land Lease Y/N | No |
| Tax Annual Amount | 4241.0 |
| Structure Type | Detached |
| Condo/Coop Association fee Y/N | No |
| Bathrooms Count Main Level | 1.00 |
| Price Per Sq Ft Total AG | 236.15 |
| Vacation Rental Y/N | No |
| Virtual Tour | https://propertysnappers.hd.pics/2405-Kingman-Dr/idx |
| Total SQFT | 2625 |
| Living Area Units | Square Feet |
| Standard Status | Active |
| Year Built Source | Estimated |
Interior Features
| Heating Fuel | Natural Gas |
|---|---|
| Basement | Unfinished |
| Total Fireplaces | 2 |
| Hot Water | Natural Gas |
| Basement (Y/N) | Yes |
| Heating Y/N | Yes |
| Fireplace Y/N | Yes |
| Above Grade Finished Area | 2625 |
| Half Baths | 1 |
| Central Air Y/N | Yes |
| Total Bedrooms | 4 |
| Room Type | Living Room,Dining Room,Primary Bedroom,Bedroom 4,Kitchen,Family Room,Laundry,Office,Bathroom 2,Bathroom 3,Bonus Room |
| Below Grade Finished Area Unit Type | Square Feet |
| LivingAreaSource | Estimated |
| Laundry Type | Main Floor |
| Below Grade Finished Area Source | Estimated |
| Bedrooms Count All Upper Levels | 4 |
| Bedrooms Count Upper Level 1 | 4 |
| Bathrooms Half Main Level | 1 |
| Bathrooms Full Upper Level 1 | 2 |
| Bathrooms Full All Upper Levels | 2 |
| Bathrooms Count Upper Level 1 | 2.00 |
| Bathrooms Count All Upper Levels | 2 |
| Above Grade Finished Area Source | Estimated |
| Above Grade Finished Area Unit Type | Square Feet |
| Total Baths | 3 |
Exterior Features
| Pool | No Pool |
|---|---|
| Lot Features | Corner |
| Water Source | Public |
| Inclusions | Washer,dryer,kitchen refrigerator,dehumidifier,EV charger,Gator bike lift & basketball hoop- All inclusions conveyed in As Is condition. |
| Total Parking Spaces | 2 |
| Garage Features | Garage - Side Entry |
| Type of Parking | Attached Garage,Driveway |
| Foundation Details | Block |
| Water View Y/N | No |
| Lot Size Acres | 0.42 |
| Lot Size Source | Estimated |
| Waterfront Y/N | No |
| Navigable Water Y/N | No |
| Water Oriented Y/N | No |
| # of Attached Garage Spaces | 2 |
Room Details
| Room | Dimensions | Level | Flooring | Details |
|---|---|---|---|---|
| Bathroom 2 | Upper 1 | Ceiling Fan(s) | ||
| Bathroom 3 | Upper 1 | |||
| Bedroom 4 | Upper 1 | |||
| Bonus Room | Upper 1 | |||
| Dining Room | Main | Chair Rail | ||
| Family Room | Main | Built-Ins,Fireplace - Wood Burning | ||
| Kitchen | Main | Flooring - Ceramic Tile,Island,Kitchen - Gas Cooking | ||
| Laundry | Main | |||
| Living Room | Main | Fireplace - Wood Burning | ||
| Office | Main | |||
| Primary Bedroom | Upper 1 | Ceiling Fan(s),Walk-In Closet(s) |
Amenities
- Foreclosure
- Views
- Short Sale
- New Construction
- Adult 55+
- Lease To Own
- No HOA Fees
- Furnished
- Primary On Main
- Air Conditioning
- Seller Finance
- Green
- Fixer Upper
- Horse
- Golf
- Fireplace
- Deck
- Garage
- Basement
- Pool
Property vs Single Family Average in 19810
Price
Taxes
Year Built
Visits
 © BRIGHT, All Rights Reserved
