
Open House Sun, Sep 13th 1:00 PM - 3:00 PM
Address
1110 Webster Drive, Wilmington, DE
Price
$ 699,900
Property Attributes
- MLS#DENC2109974
- TypeSingle Family
- Listing Status ACTIVE
- CountyNEW CASTLE
- CityWilmington
- AreaBrandywine
- NeighborhoodWebster Farm
- Zip19803
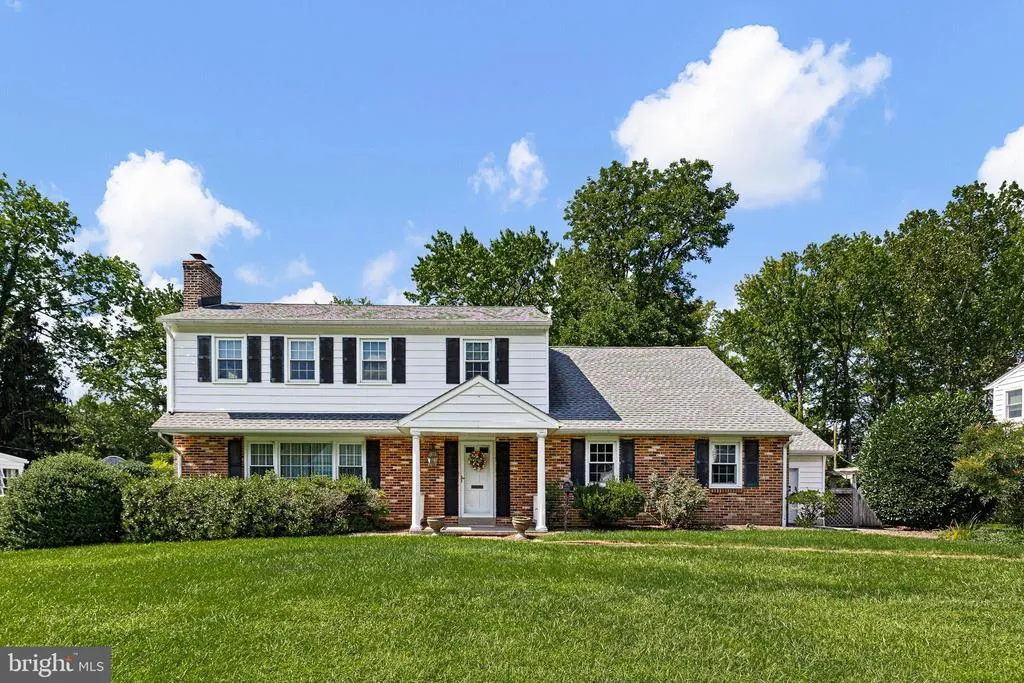
- StyleColonial
- Year Built1960
- Taxes$ 6004
- Price$ 699,900
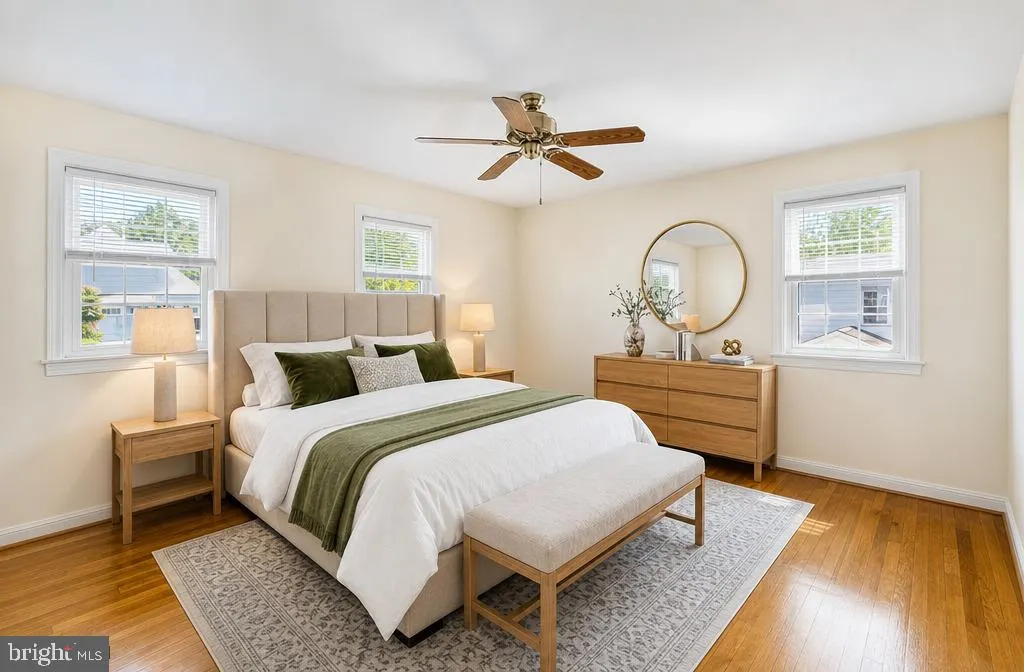
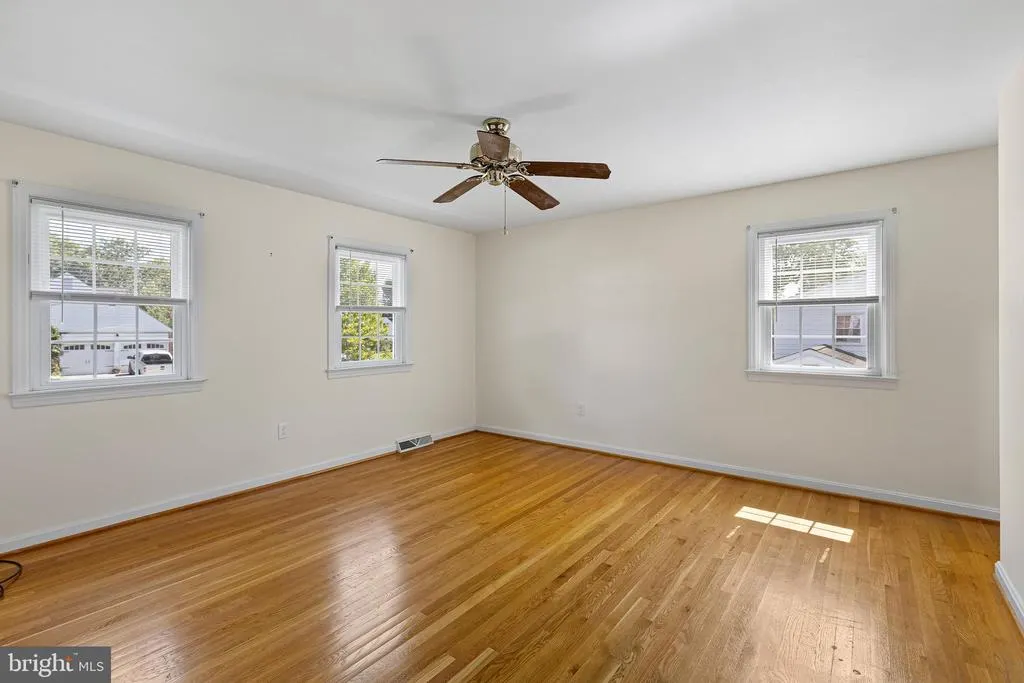
- Bedrooms4
- Full Bathrooms2
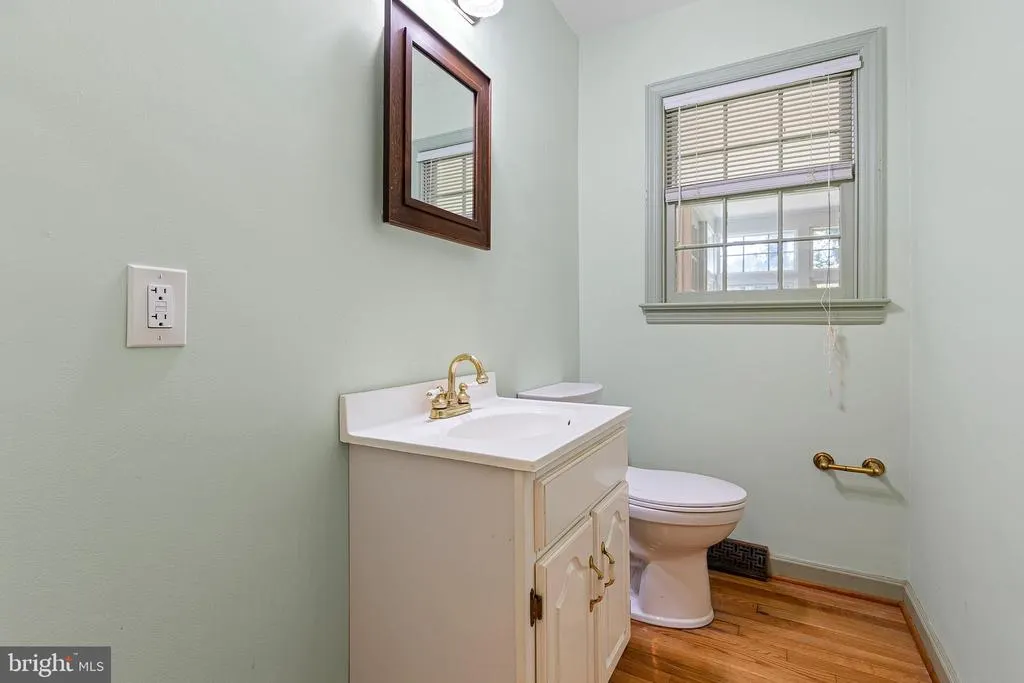
- Half Bathrooms1
- Sqr Footage2350
- Lot Size0.35 Acres
Data Source:
Bright MLS
Property Description
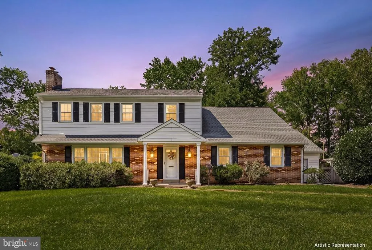
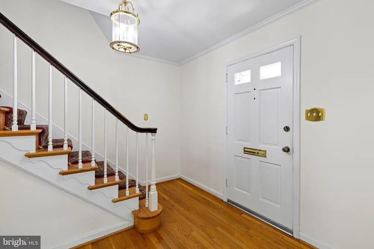
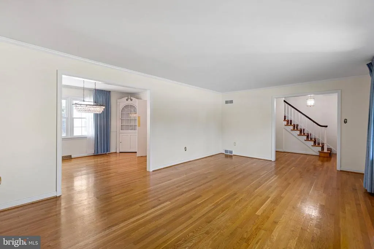
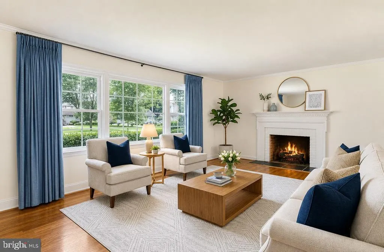
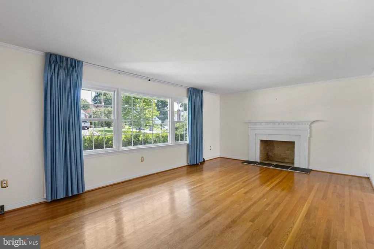
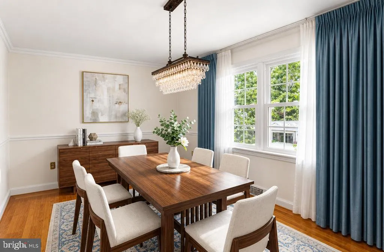
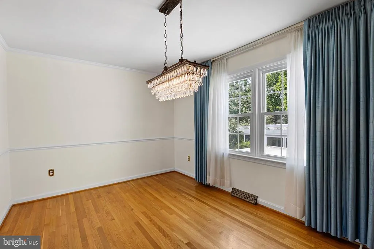
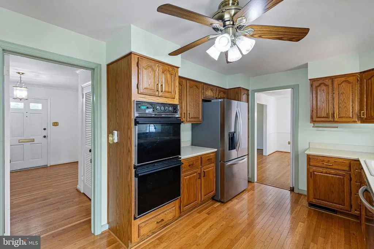
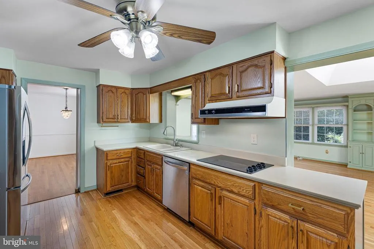
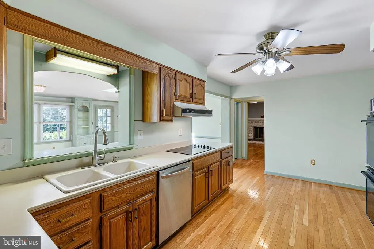
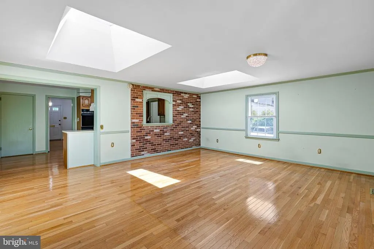
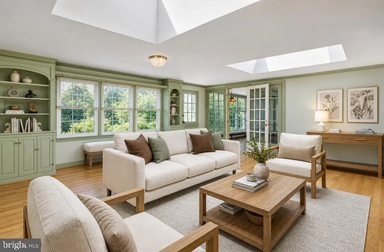
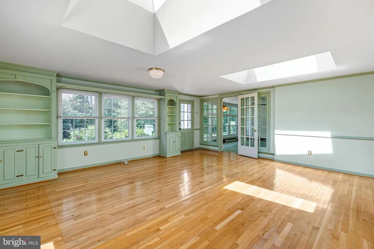
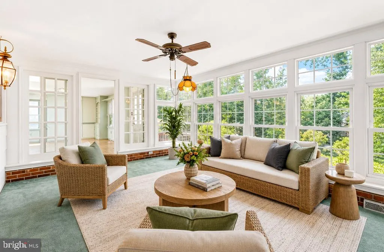
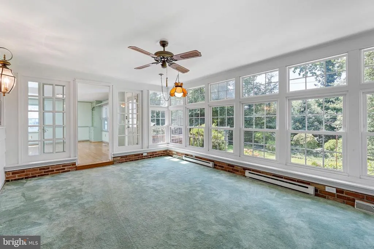
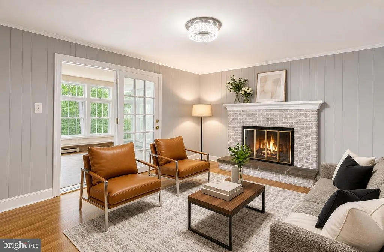
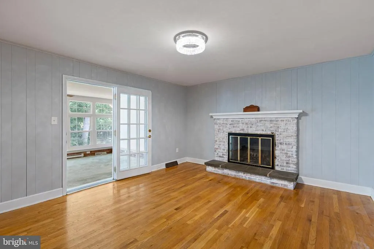
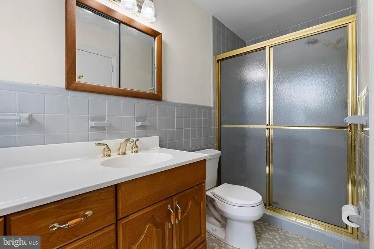
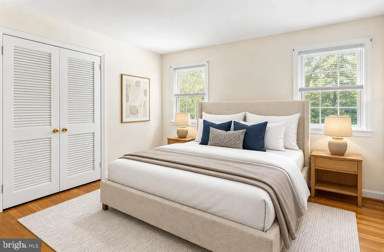
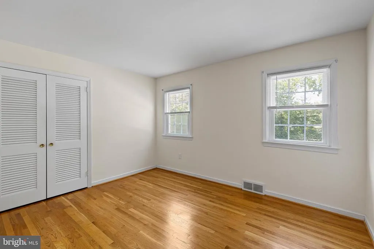
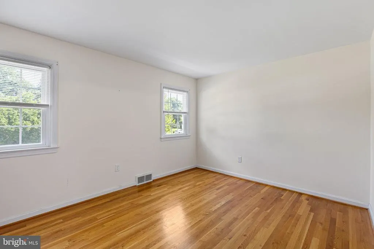
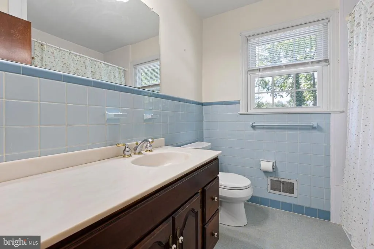
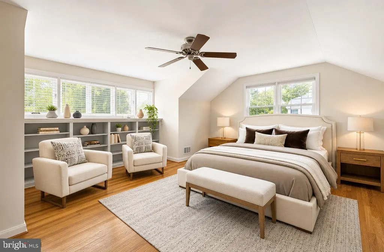
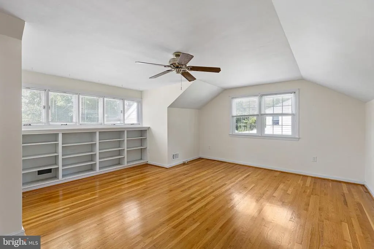
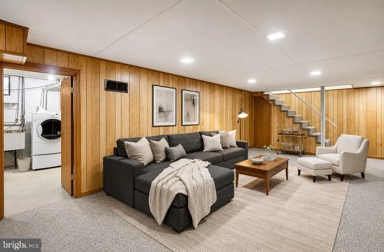
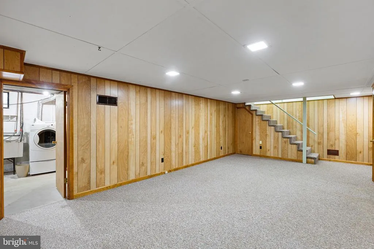
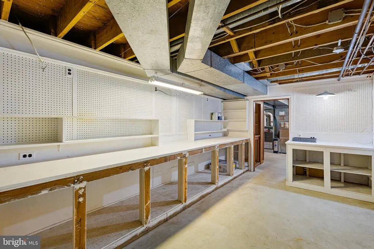
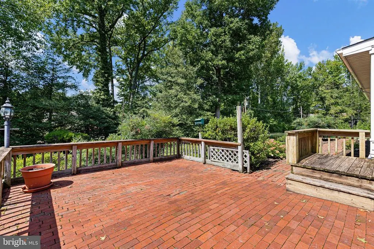
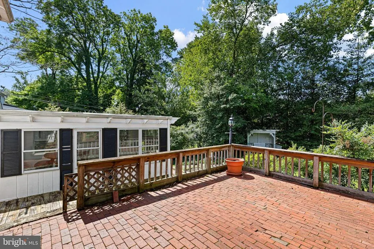
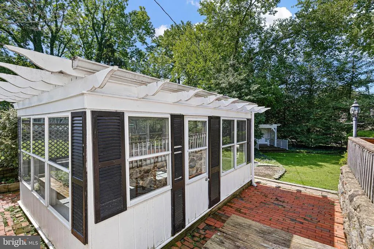
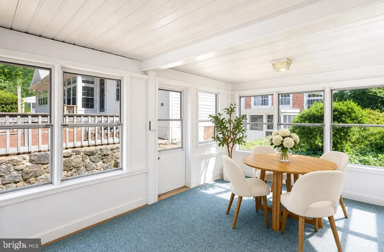
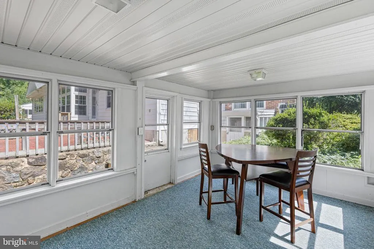
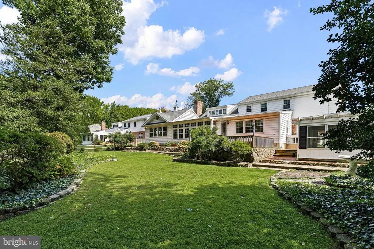
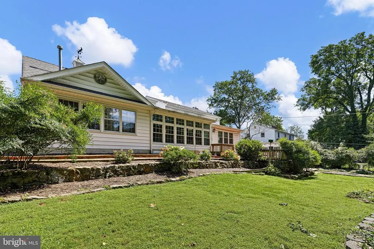
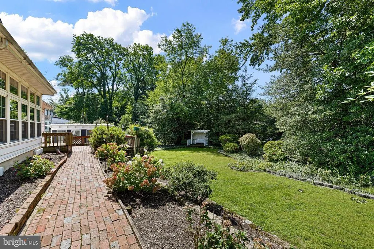
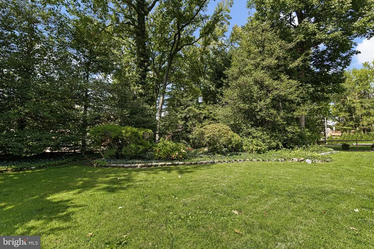
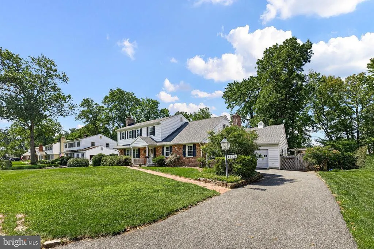
Nestled in the charming Webster Farm neighborhood, this exquisite Colonial home exudes timeless elegance and modern comfort. With 2,350 square feet of thoughtfully designed living space, this residence offers a perfect blend of sophistication and warmth, making it an ideal sanctuary for those who appreciate the finer things in life. Step inside to discover a welcoming atmosphere enhanced by rich hardwood floors that flow seamlessly throughout the main level. The spacious family room, complete with a cozy brick fireplace, invites relaxation and gatherings, while the formal dining room sets the stage for memorable dinner parties. The well-appointed kitchen features high-end appliances, including a sleek wall oven, a cooktop, and a dishwasher, ensuring that culinary endeavors are both enjoyable and efficient. The home boasts four generously sized bedrooms, each designed to provide a peaceful retreat. The primary suite is a true haven, featuring an en-suite bathroom with a stall shower, offering a spa-like experience right at home. Venture to the partially finished basement, which offers ample storage and laundry facilities, making everyday tasks a breeze. The attic provides even more potential for customization, whether for storage or future expansion. Outside, the property is equally impressive. Set on a spacious 0.35-acre lot, the exterior features secure storage options and beautifully maintained sidewalks, perfect for leisurely strolls in the neighborhood. The additional structures, including a second garage, greenhouse, and spring house, provide unique opportunities for hobbies and outdoor enjoyment. Parking is a breeze with an attached garage accommodating three vehicles and additional driveway space for four more. This home is designed for those who value convenience and accessibility. Experience the exclusive lifestyle that this remarkable property offers, where every detail has been meticulously crafted to create a warm and inviting atmosphere. Whether you're entertaining guests or enjoying quiet evenings by the fire, this home is a true reflection of luxury living. Embrace the opportunity to make this stunning residence your own and enjoy all that it has to offer.
| Elementary School | Middle School | High School |
|---|---|---|
| Carrcroft Elementary School | Springer Middle School | Mount Pleasant High School |
| Price History | |
|---|---|
| 9/7/2026 | Listed $699,900 |
General Features
| Living Area | 2350 |
|---|---|
| Sewer | Public Sewer |
| Heating | Forced Air |
| Cooling | Central A/C |
| Possession | Negotiable |
| Roof | Shingle |
| Appliances | Cooktop,Dishwasher,Dryer,Oven - Wall,Refrigerator,Washer |
| Zoning | NC10 |
| HOA Fee | 30.00 |
| Garage Spaces | 3.00 |
| Patio/Porch Features | Patio(s),Brick |
| Architectural Style | Colonial |
| Construction Materials | Frame,Brick |
| School District | BRANDYWINE |
| Exclusions | All Personal Property |
| Year Built | 1960 |
| Levels | 2 |
| Tax Year | 2025 |
| Ownership | Fee Simple |
| Cool Fuel | None |
| Accessibility | None |
| Assoc Fee Paid Per | Annually |
| County | NEW CASTLE |
| New Construction | No |
| Property Type | Residential |
| HOA | Yes |
| Subdivision Name | WEBSTER FARM |
| Garage Y/N | Yes |
| Water Access Y/N | No |
| Other Structures | Above Grade,Below Grade |
| Full Baths | 2 |
| Status | ACTIVE |
| Directions | From I-95,take Exit 9 toward DE-52 N. Turn right onto DE-52 N,then left onto Webster Dr. Property is on the right. |
| City | WILMINGTON |
| Disclosures | Prop Disclosure,Lead Based Paint - State,Radon |
| Senior Community Y/N | No |
| MLS Area | Brandywine (30901) |
| Lot Size Units | Square Feet |
| Lot Size Square Feet | 15246.00 |
| Tax Assessed Value | 689000.0 |
| Tax Annual Amount | 6004.0 |
| Property Condition | Excellent |
| Structure Type | Detached |
| Condo/Coop Association fee Y/N | No |
| Bathrooms Count Main Level | 1.00 |
| Price Per Sq Ft Total AG | 297.83 |
| Acceptable Financing | Cash,FHA,Conventional,VA |
| Vacation Rental Y/N | No |
| Total SQFT | 2350 |
| Standard Status | Active |
| Year Built Source | Assessor |
| Legal Subdivision | WEBSTER FARM |
| Tax Lot | 407 |
Interior Features
| Interior Amenities | Attic,Carpet,Ceiling Fan(s),Dining Area,Family Room Off Kitchen,Formal/Separate Dining Room,Primary Bath(s),Bathroom - Stall Shower,Wood Floors |
|---|---|
| Heating Fuel | Natural Gas |
| Basement | Partial,Workshop |
| Flooring | Hardwood |
| Total Fireplaces | 2 |
| Fireplace Features | Brick |
| Hot Water | Natural Gas |
| Basement (Y/N) | Yes |
| Heating Y/N | Yes |
| Fireplace Y/N | Yes |
| Above Grade Finished Area | 2350 |
| Half Baths | 1 |
| Central Air Y/N | Yes |
| Total Bedrooms | 4 |
| Room Type | Living Room,Dining Room,Primary Bedroom,Sitting Room,Bedroom 2,Bedroom 3,Kitchen,Family Room,Basement,Bedroom 1,Sun/Florida Room,Workshop |
| Below Grade Finished Area Unit Type | Square Feet |
| LivingAreaSource | Assessor |
| Laundry Type | Basement |
| Below Grade Unfin Area Units | Square Feet |
| Below Grade Unfin SQFT Source | Assessor |
| Below Grade Finished Area Source | Assessor |
| Bedrooms Count All Upper Levels | 4 |
| Bedrooms Count Upper Level 1 | 4 |
| Bathrooms Half Main Level | 1 |
| Bathrooms Full Upper Level 1 | 2 |
| Bathrooms Full All Upper Levels | 2 |
| Bathrooms Count Upper Level 1 | 2.00 |
| Bathrooms Count All Upper Levels | 2 |
| Above Grade Finished Area Source | Assessor |
| Above Grade Finished Area Unit Type | Square Feet |
| Total Baths | 3 |
Exterior Features
| Exterior Amenities | Secure Storage,Sidewalks,Outbuilding(s) |
|---|---|
| Pool | No Pool |
| Fencing | Split Rail |
| Water Source | Public |
| Total Parking Spaces | 7 |
| Garage Features | Additional Storage Area,Garage Door Opener,Garage - Front Entry,Garage - Side Entry,Inside Access |
| Type of Parking | Attached Garage,Driveway |
| Foundation Details | Block |
| Water View Y/N | No |
| Lot Dimensions | 100.00 x 150.00 |
| Lot Size Acres | 0.35 |
| Lot Size Source | Assessor |
| Waterfront Y/N | No |
| Land Assessed Value | 119200.00 |
| Navigable Water Y/N | No |
| Water Oriented Y/N | No |
| # of Attached Garage Spaces | 3 |
| LotDimensionsSource | Assessor |
Room Details
| Room | Dimensions | Level | Flooring | Details |
|---|---|---|---|---|
| Basement | Lower 1 | |||
| Bedroom 1 | Upper 1 | |||
| Bedroom 2 | Upper 1 | |||
| Bedroom 3 | Upper 1 | |||
| Dining Room | Main | |||
| Family Room | Main | Fireplace - Wood Burning | ||
| Kitchen | Main | |||
| Living Room | Main | Fireplace - Wood Burning | ||
| Primary Bedroom | Upper 1 | |||
| Sitting Room | Main | |||
| Sun/Florida Room | Main | |||
| Workshop | Main | |||
| Workshop | Lower 1 |
Amenities
- Foreclosure
- Views
- Short Sale
- New Construction
- Adult 55+
- Lease To Own
- No HOA Fees
- Furnished
- Primary On Main
- Air Conditioning
- Seller Finance
- Green
- Fixer Upper
- Horse
- Golf
- Fireplace
- Deck
- Garage
- Basement
- Pool
Property vs Single Family Average in 19803
Price
Taxes
Year Built
Visits
 © BRIGHT, All Rights Reserved
