
Open House Sun, Sep 13th 1:00 PM - 2:30 PM
Address
412 Maplewood Drive, Middletown, DE
Price
$ 660,000
Property Attributes
- MLS#DENC2104242
- TypeSingle Family
- Listing Status ACTIVE
- CountyNEW CASTLE
- CityMiddletown
- AreaSouth Of The Canal
- NeighborhoodLea Eara Farms
- Zip19709
- StyleColonial
- Year Built1996
- Taxes$ 5708
- Price$ 660,000
- Bedrooms4
- Full Bathrooms3
- Half Bathrooms1
- Sqr Footage3675
- Lot Size0.5 Acres
Data Source:
Bright MLS
Property Description
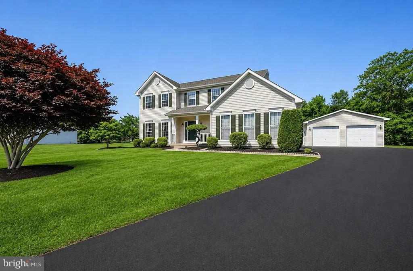
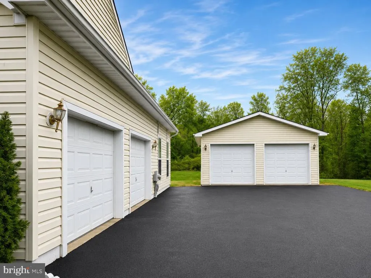
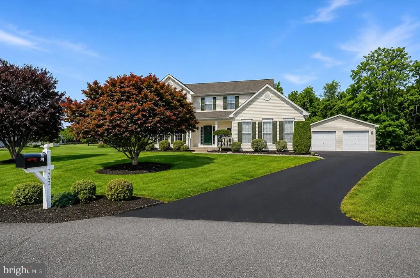
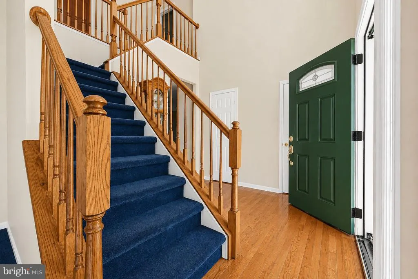
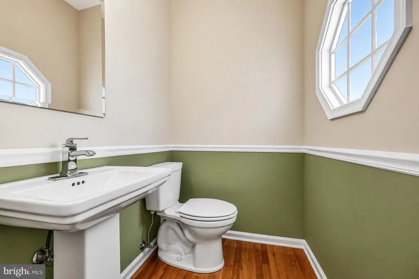
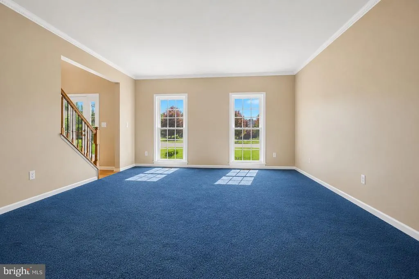
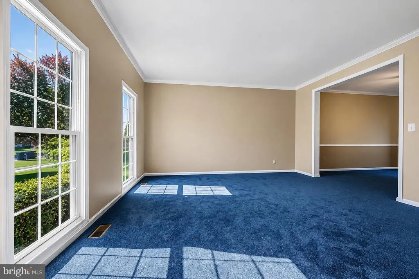
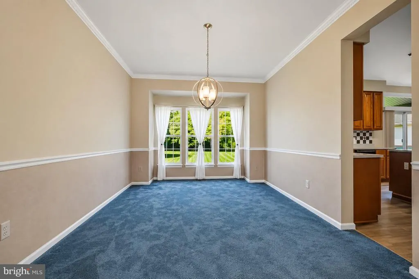
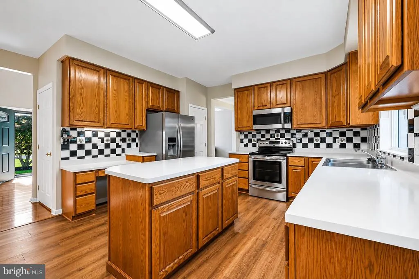
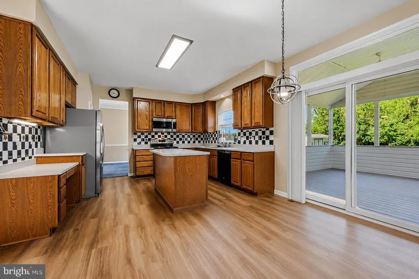
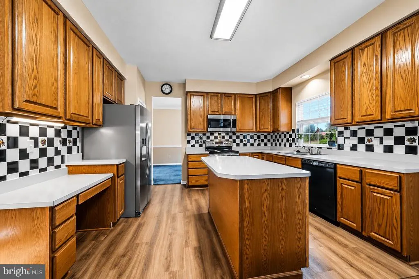
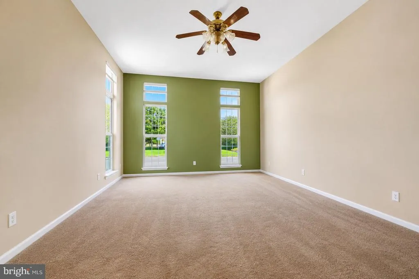
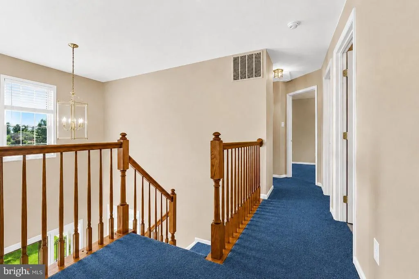
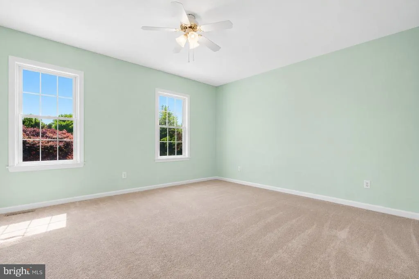
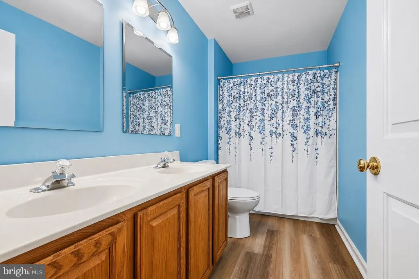
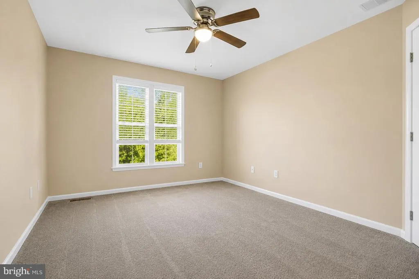
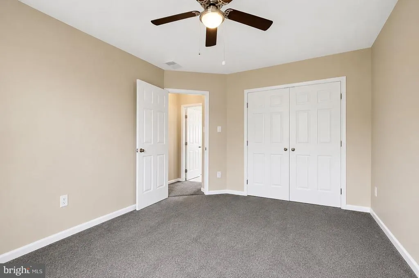
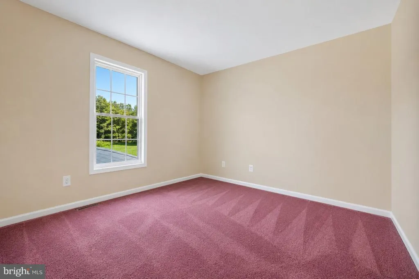
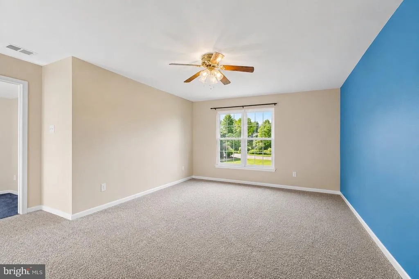
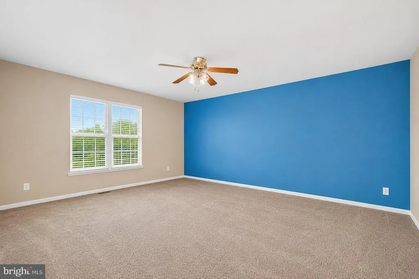
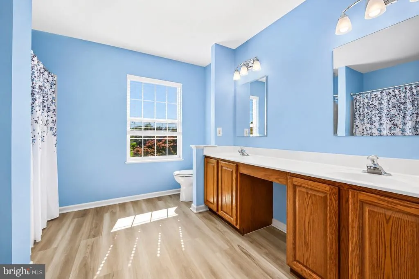
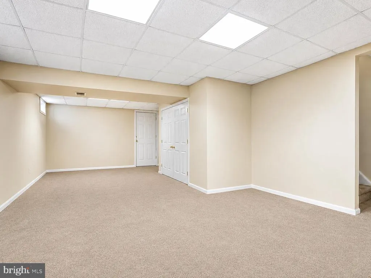
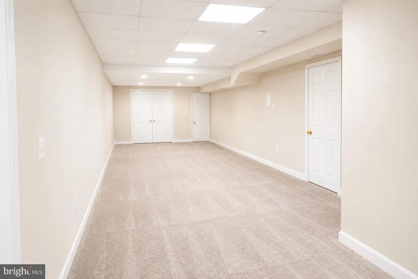
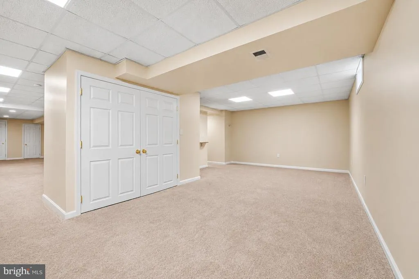
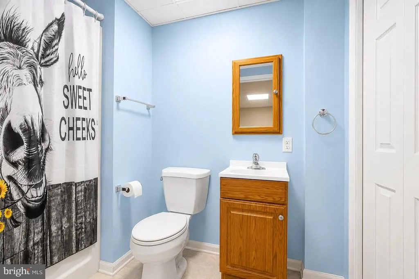
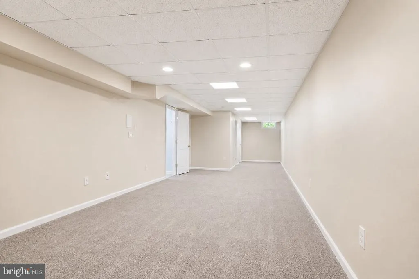
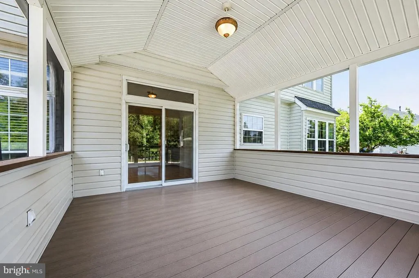
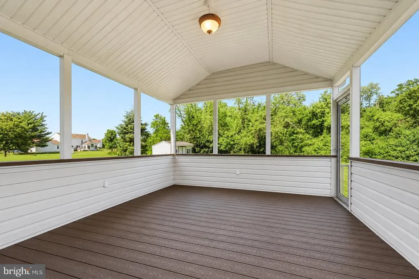
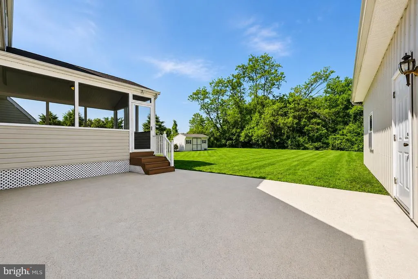
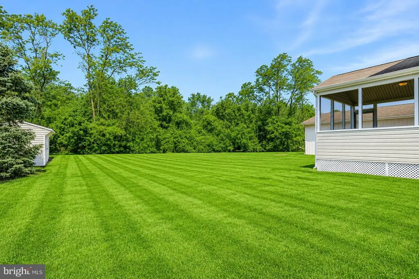
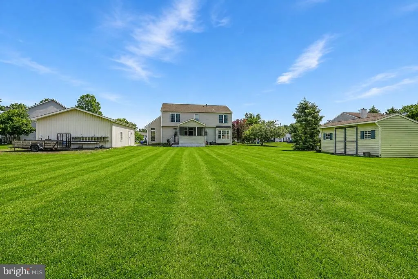
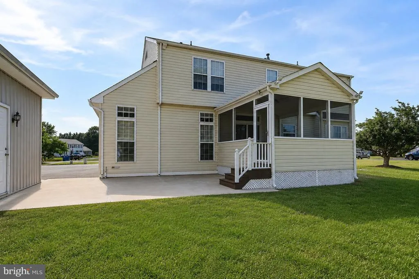
Welcome to Lea Eara Farms, one of Middletowns most sought-after communities within the Appoquinimink School District. Set on a private half-acre lot backing to mature woods, this impressive 4-bedroom, 3.1-bath home offers 3,675 square feet of living space, a finished basement, exceptional garage space, and a setting that is difficult to replicate. A long driveway, manicured landscaping, attached two-car garage, and separate climate-controlled detached garage make an immediate impression. Inside, a soaring two-story foyer, hardwood floors, and an abundance of natural light introduce a spacious and inviting floor plan. The main level offers both formal and everyday living spaces, including a living room and dining room accented by extensive custom trim work. The kitchen sits at the center of the home and overlooks the wooded backyard while opening to the casual dining area and family room. Just beyond, the screened-in porch provides the perfect place to enjoy the privacy of the property, whether you're starting the morning with coffee or entertaining on a summer evening. Upstairs are four generously sized bedrooms, highlighted by an expansive primary suite with a walk-in closet and private bath featuring dual vanities and two showers. Three additional bedrooms provide plenty of flexibility for family, guests, or dedicated home office space. Downstairs, the finished basement adds nearly 1,200 square feet of additional living space and includes a full bathroom. With room for a home theater, gym, game room, guest area, or multiple uses, this level significantly expands the versatility of the home. Outside, the detached climate-controlled garage sets this property apart. Complete with both heating and air conditioning, it offers an incredible space for a car collection, workshop, hobbies, additional storage, or seasonal boat storageall while maintaining the convenience of the home's separate attached two-car garage. Notable improvements include an interior HVAC system installed in 2021, a 2015 roof with a transferable lifetime warranty, custom trim work, hardwood flooring in the foyer, and updated kitchen flooring. With 3,675 square feet of living space, nearly 1,200 additional finished square feet in the basement, a private wooded half-acre lot, multiple garages, and a prime Middletown location, this Lea Eara Farms property offers a combination of space, privacy, and functionality rarely found in one home.
| Price History | |
|---|---|
| 6/2/2026 | Listed $730,000 |
| 6/8/2026 | 5$699,000 |
| 6/25/2026 | 2$689,000 |
| 7/24/2026 | 2$679,900 |
| 9/8/2026 | 3$660,000 |
General Features
| Living Area | 3675 |
|---|---|
| Sewer | Public Sewer |
| Heating | Heat Pump(s) |
| Cooling | Central A/C |
| Possession | Settlement |
| Zoning | NC21 |
| HOA Fee | 175.00 |
| Garage Spaces | 6.00 |
| Architectural Style | Colonial |
| Construction Materials | Vinyl Siding |
| School District | APPOQUINIMINK |
| Year Built | 1996 |
| Levels | 2 |
| Tax Year | 2025 |
| Ownership | Fee Simple |
| Cool Fuel | Natural Gas |
| Accessibility | Other |
| Assoc Fee Paid Per | Annually |
| County | NEW CASTLE |
| New Construction | No |
| Property Type | Residential |
| HOA | Yes |
| Subdivision Name | LEA EARA FARMS |
| Garage Y/N | Yes |
| Water Access Y/N | No |
| Other Structures | Above Grade,Below Grade |
| Full Baths | 3 |
| Status | ACTIVE |
| Directions | please use gps |
| City | MIDDLETOWN |
| Senior Community Y/N | No |
| MLS Area | South Of The Canal (30907) |
| Lot Size Units | Square Feet |
| Lot Size Square Feet | 21780.00 |
| Tax Assessed Value | 653400.0 |
| Tax Annual Amount | 5708.0 |
| Structure Type | Detached |
| Condo/Coop Association fee Y/N | No |
| Bathrooms Count Main Level | 1.00 |
| Price Per Sq Ft Total AG | 266.67 |
| Vacation Rental Y/N | No |
| Total SQFT | 3675 |
| Standard Status | Active |
| Year Built Source | Assessor |
| Legal Subdivision | LEA EARA FARMS III |
| Tax Lot | 098 |
Interior Features
| Heating Fuel | Natural Gas |
|---|---|
| Basement | Fully Finished |
| Hot Water | Natural Gas |
| Basement (Y/N) | Yes |
| Heating Y/N | Yes |
| Fireplace Y/N | No |
| Above Grade Finished Area | 2475 |
| Half Baths | 1 |
| Central Air Y/N | Yes |
| Total Bedrooms | 4 |
| Below Grade Finished Area | 1200 |
| Below Grade Finished Area Unit Type | Square Feet |
| LivingAreaSource | Estimated |
| Below Grade Unfin Area Units | Square Feet |
| Below Grade Unfin SQFT Source | Assessor |
| Below Grade Finished Area Source | Estimated |
| Bedrooms Count All Upper Levels | 4 |
| Bedrooms Count Upper Level 1 | 4 |
| Bathrooms Half Main Level | 1 |
| Bathrooms Full Upper Level 1 | 2 |
| Bathrooms Full Lower Level 1 | 1 |
| Bathrooms Full All Upper Levels | 2 |
| Bathrooms Full All Lower Levels | 1 |
| Bathrooms Count Upper Level 1 | 2.00 |
| Bathrooms Count Lower Level 1 | 1.00 |
| Bathrooms Count All Upper Levels | 2 |
| Bathrooms Count All Lower Levels | 1 |
| Above Grade Finished Area Source | Assessor |
| Above Grade Finished Area Unit Type | Square Feet |
| Total Baths | 4 |
Exterior Features
| Pool | No Pool |
|---|---|
| Water Source | Public |
| Total Parking Spaces | 6 |
| Garage Features | Inside Access,Oversized |
| Type of Parking | Attached Garage,Detached Garage,Driveway |
| Foundation Details | Concrete Perimeter |
| Water View Y/N | No |
| Lot Dimensions | 110.70 x 174.40 |
| Lot Size Acres | 0.50 |
| Lot Size Source | Assessor |
| Waterfront Y/N | No |
| Land Assessed Value | 120200.00 |
| Navigable Water Y/N | No |
| Water Oriented Y/N | No |
| # of Attached Garage Spaces | 2 |
| # of Detached Garage Spaces | 4 |
| LotDimensionsSource | Assessor |
Amenities
- Foreclosure
- Views
- Short Sale
- New Construction
- Adult 55+
- Lease To Own
- No HOA Fees
- Furnished
- Primary On Main
- Air Conditioning
- Seller Finance
- Green
- Fixer Upper
- Horse
- Golf
- Fireplace
- Deck
- Garage
- Basement
- Pool
Property vs Single Family Average in 19709
Price
Taxes
Year Built
Visits
 © BRIGHT, All Rights Reserved
